
Property Search
169 Chisam RoadValley View, TX 76272
Due to the health concerns created by Coronavirus we are offering personal 1-1 online video walkthough tours where possible.
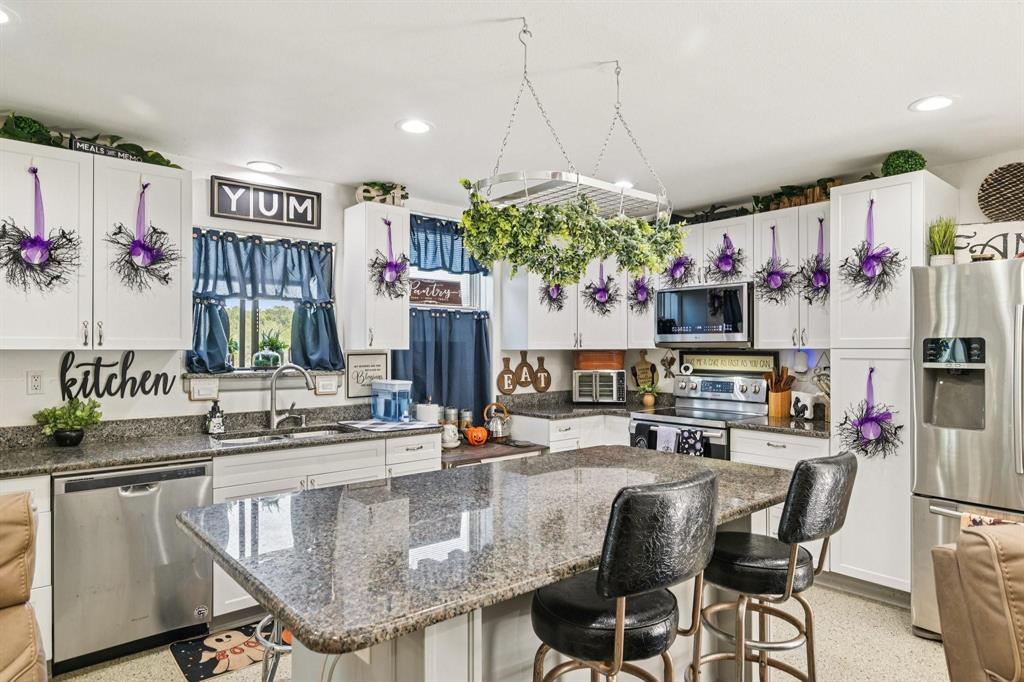
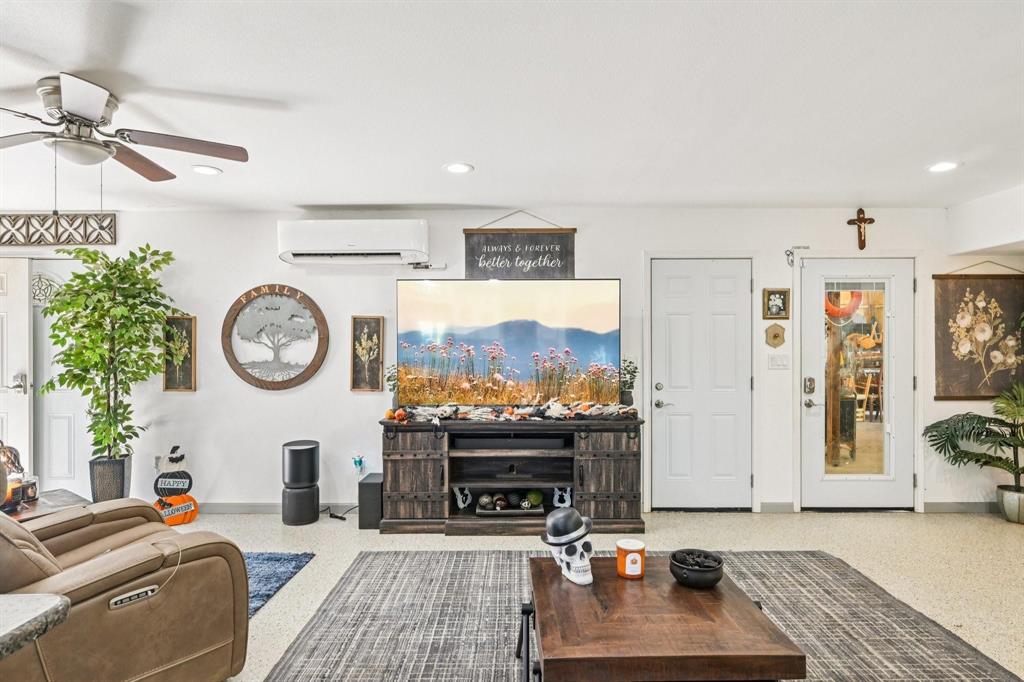
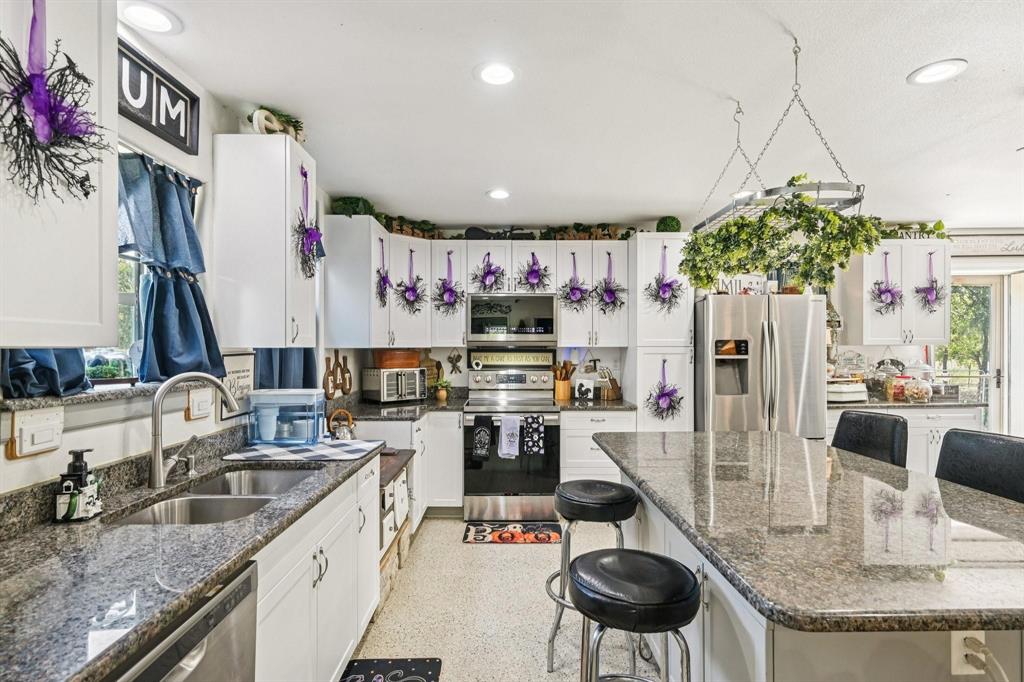
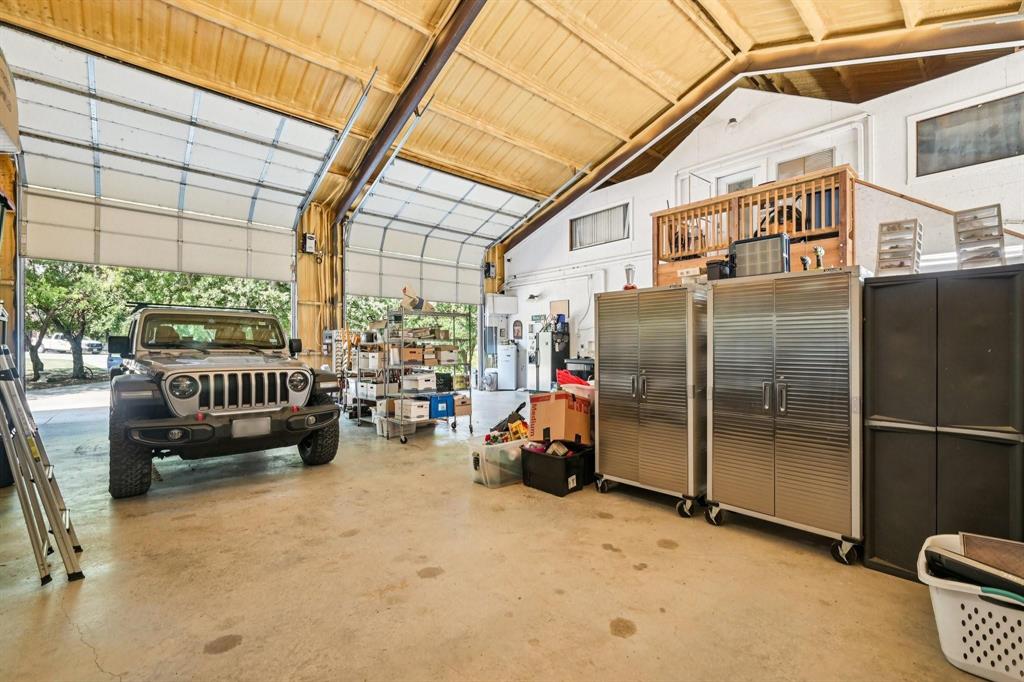
Enjoy wide-open country living with this versatile barndominium, offering 2,083 sq. ft. of living space on 11.89 acres currently under AG Exemption. This two-story home features 3 bedrooms and 3 full bathrooms. The main level offers an open-concept layout with a spacious living room that flows into the eat-in kitchen, complete with an island and breakfast bar. A first-floor bedroom provides flexibility as a primary suite or guest space. Upstairs, two additional bedrooms each include private full baths, with the primary retreat offering dual sinks, a walk-in closet, and a shower-only bath. Designed with functionality in mind, the property includes a high-ceiling workshop with oversized double-door garage entry, an attached garage with space for up to 6 vehicles, and a 19' x 50' covered equipment or carport for additional storage. Outdoor living is equally inviting with a covered patio and an upstairs balcony, both perfect for enjoying peaceful country views. With minimal restrictions, the land provides opportunities for ranching, a workshop, or simply enjoying the freedom of wide-open space. This property blends comfort, practicality, and privacy—ideal for those seeking room to live, work, and play. Discounted rate options and no-lender-fee future refinancing may be available for qualified buyers.
| 45 minutes ago | Listing updated with changes from the MLS® | |
| 45 minutes ago | Listing first seen on site |

© 2020 North Texas Real Estate Information Systems. All rights reserved. Information is deemed reliable but is not guaranteed accurate by the MLS or NTREIS. The information being provided is for the consumer's personal, non-commercial use, and may not be reproduced, redistributed, or used for any purpose other than to identify prospective properties consumers may be interested in purchasing.
Last checked: 2026-10-05 06:27 PM CDT